A Restorative Sanctuary Designed for Healing & Dignity
Explore our thoughtfully engineered 6-bed micro-residential environment featuring hospital-grade electric comfort beds, zero-barrier ADA roll-in bathrooms, and peaceful outdoor gardens.
Where Clinical Safety Meets the Warmth of Home
Physical environments profoundly impact psychological recovery and physiological wound healing. IJL Homes replaces sterile, impersonal hospital wards with a bright, sunlit residential home.
Every architectural detail—from acoustic sound-dampening walls and radiant-heated bathroom floors to pressure-relieving electric beds and wheelchair-accessible garden pathways—has been specifically curated to restore personal dignity and reduce stress.
IJL Homes Residential Living Room & Hearth
Sunlit living lounge with leather seating, fireplace, communal oak dining table, and direct French door access to the healing garden.
Interactive 6-Bed Room & Amenity Gallery
Click any space below to inspect architectural dimensions, clinical staging specifications, and accessibility equipment.
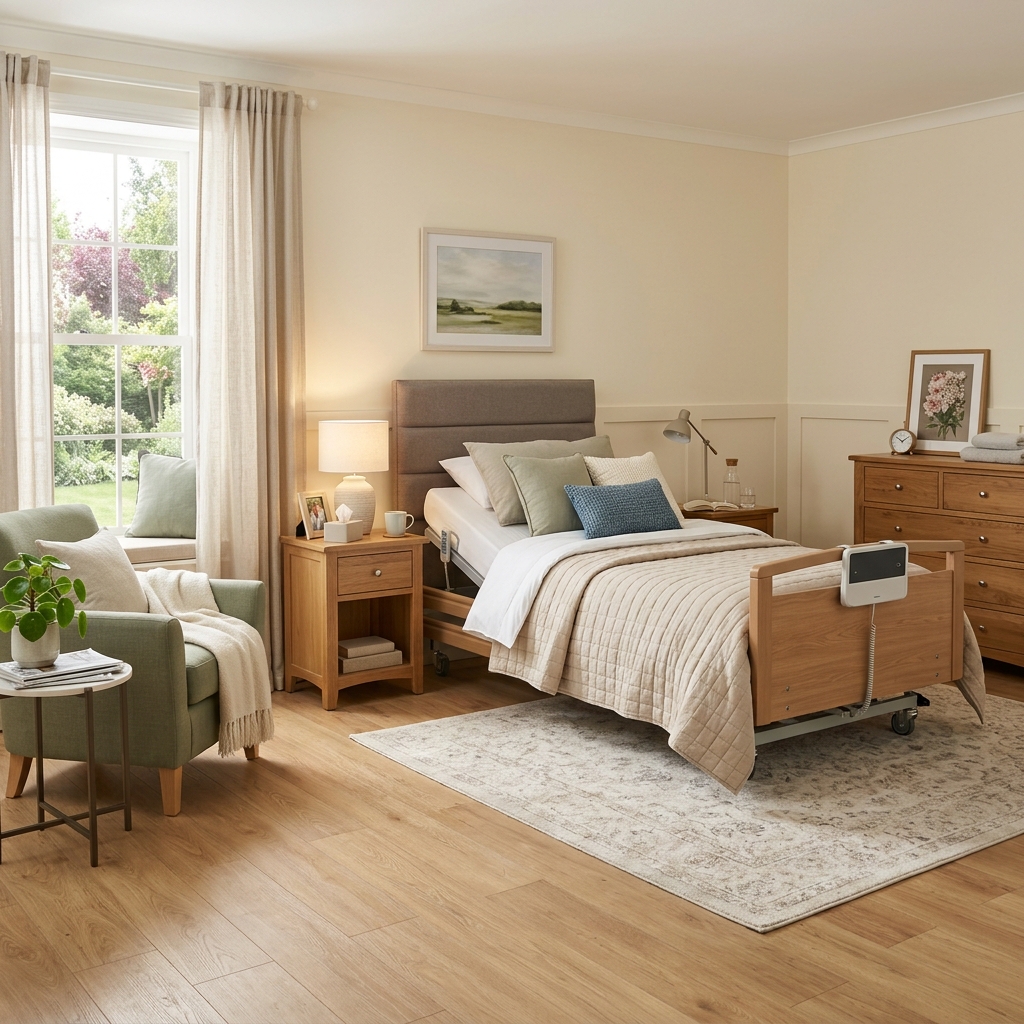
Semi-Private Bedroom Suite - IJL Homes
Private & Semi-Private Recovery Bedrooms
Spacious, climate-controlled recovery suites designed to promote restful sleep and acoustic privacy during post-acute recuperation.
- Hospital-grade electric adjustable bed with pressure-relieving mattress
- Individual split-system HVAC climate control
- Acoustic sound-dampening drywall & blackout privacy drapery
- + 2 more architectural specs
ADA Roll-In Bathroom & Shower Facility
Zero-Barrier ADA Roll-In Bathrooms
Fully wheelchair-accessible bathrooms equipped with roll-in showers, anti-scald temperature controls, and heavy-duty grab bars.
- Seamless zero-threshold roll-in shower entry for wheelchairs & walkers
- Sturdy stainless-steel grab bars and fold-down teak shower bench
- Thermostatic digital anti-scald mixing valves
- + 2 more architectural specs
Clinical Triage & Telehealth Exam Suite
Clinical Triage & Telehealth Suite
Dedicated HIPAA-compliant clinical examination and telehealth room for resident assessments, vital tracking, and virtual MD rounds.
- Digital diagnostic vital signs monitor & exam table
- Double-locked commercial pharmaceutical refrigeration & narcotic safe
- High-definition secure telehealth video conferencing workstation
- + 2 more architectural specs
Community Dining & Hearth Living Lounge
Community Hearth & Family-Style Dining
Warm communal living room and dining room where members gather for nutritious chef-prepared meals, social connection, and wellness activities.
- Communal oak dining table seating 8 for family-style meal gatherings
- Commercial stainless steel culinary preparation and sanitizing kitchen
- 24/7 filtered hydration station with herbal teas and whole-fruit snacks
- + 2 more architectural specs
Outdoor Recovery Garden & Shaded Pergola
Outdoor Recovery Garden & Pergola Patio
Serene, landscaped outdoor courtyard offering fresh air, therapeutic sunshine, and accessible garden paths for quiet reflection.
- Paved ADA-compliant perimeter walking path with rest benches
- Shaded cedar pergola with comfortable outdoor dining furniture
- Therapeutic sensory garden with lavender, rosemary, and citrus trees
- + 2 more architectural specs
Safety, Power & Physical Plant Infrastructure
Our residential facility exceeds California Title 22 life-safety regulations, providing hospital-grade resilience within a tranquil neighborhood setting.
Continuous Emergency Backup Generator
Automatic transfer switch backup generator system powering medical devices, oxygen concentrators, CPAPs, medication refrigeration, and emergency lighting.
Commercial Fire & Sprinkler Suppression
Full Title 22 commercial fire alarm and quick-response water sprinkler system directly tied to the municipal emergency dispatch network.
Wireless Nurse Call & Bath Alert Pagers
Bedside wireless call pendants and water-resistant bathroom pull-cords immediately alerting on-duty CNAs and nurses for prompt assistance.
Perimeter Security & Controlled Access
Secure gated perimeter, electronic keypad access for authorized personnel, and 24/7 external security monitoring (zero cameras in private sleeping quarters).
Therapeutic Healing Garden & Shaded Pergola Sanctuary
Fresh air and natural sunlight are vital components of recovery. Our 1,000 sq ft private backyard garden provides an ADA-compliant paved loop, therapeutic herb planters, and peaceful shaded sitting areas.
Outdoor Recovery Garden & Shaded Pergola
Landscaped healing garden with smooth ADA paved path, shaded wooden pergola, aromatic lavender beds, and sunny patio seating.
Experience Our Restorative 6-Bed Home Firsthand
Hospital case managers, discharge planners, and patient advocates are invited to schedule an in-person or virtual walkthrough of IJL Homes.